Commercial and office
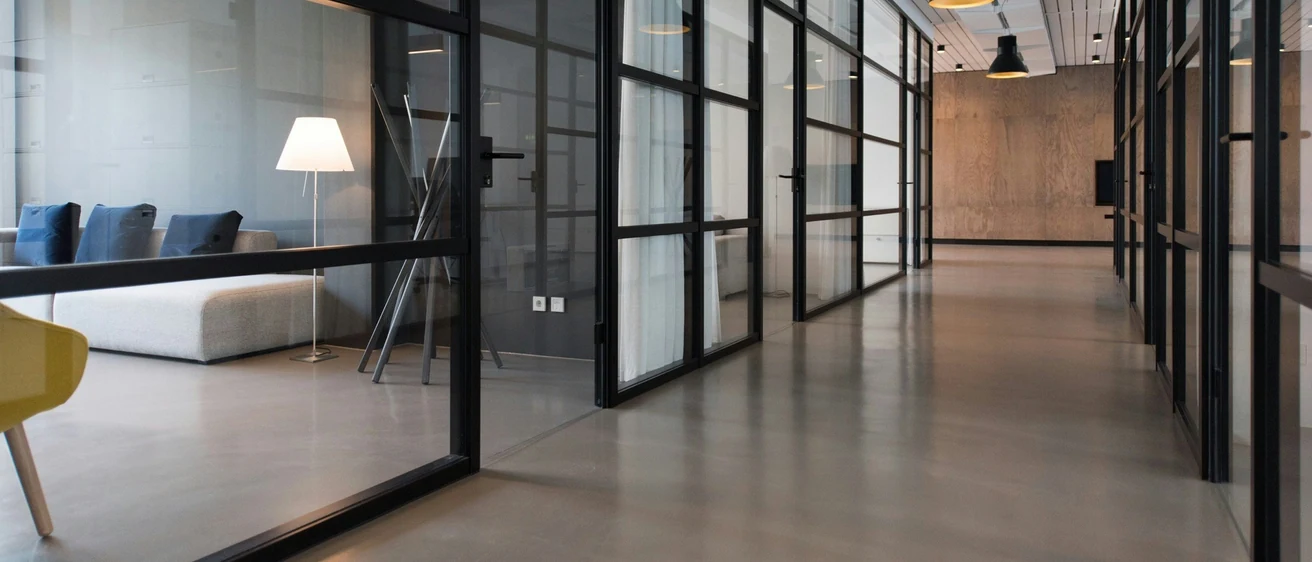
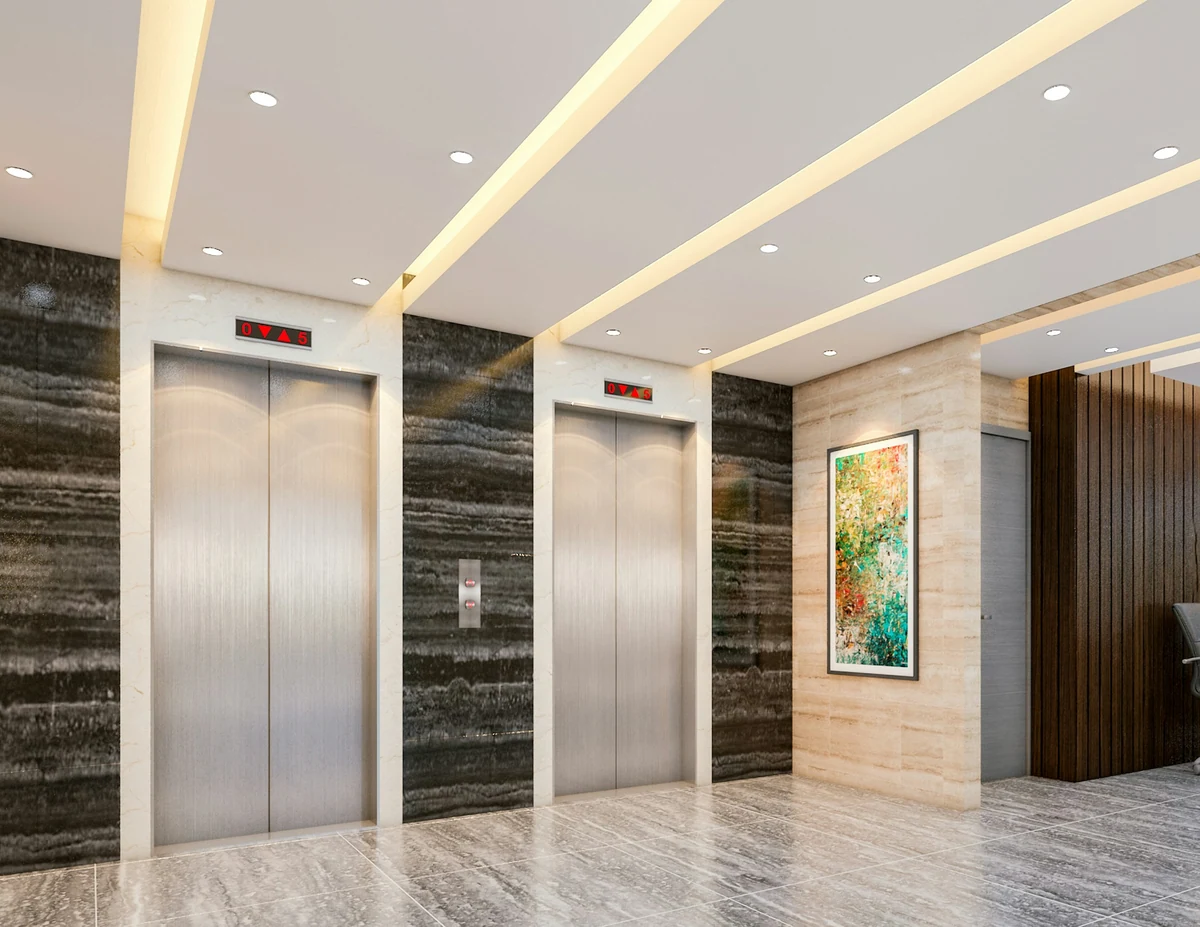
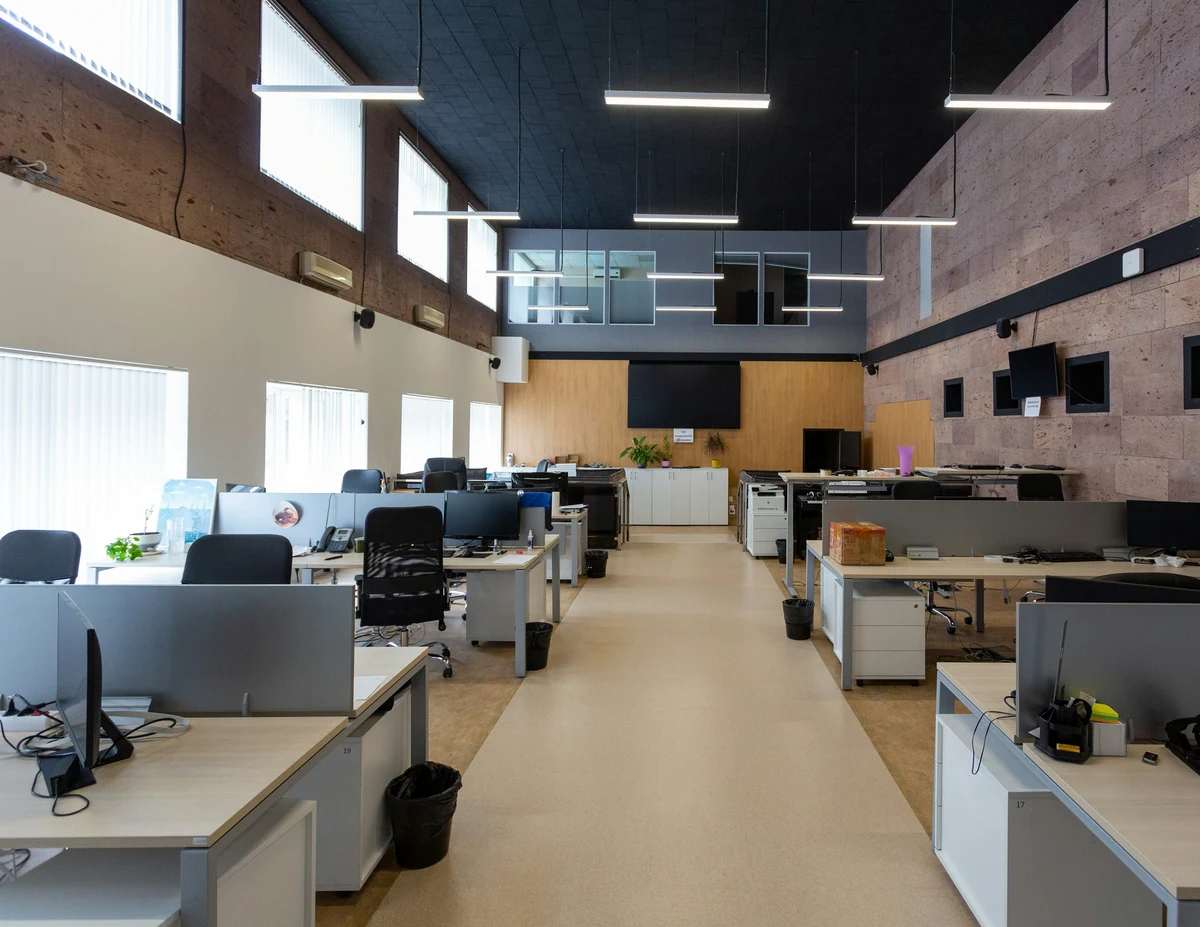
Office floors, lobbies, retail units and the shell space between tenants. A walkthrough that a leasing team, a designer and a facilities manager can all use from the same link.
Why it matters here
Commercial space is leased, fitted out, handed back and refitted, and every cycle starts with someone asking what is actually there. A walkthrough of the existing condition answers that for the broker, the test-fit designer and the contractor at once, and the measurement tool settles the square footage questions that a floor plan alone leaves open.
What you upload
A scan of the floor or the building, before and after fit-out. Vacant space scans quickly and reads clearly; occupied space works too, as the tour simply shows the day it was captured.
What they get
A link for the listing and the design team, and the folder for the building’s own records. Floor plans with the scan positions, the dollhouse, and a measurement tool that any tenant representative can use without software.

Questions from this sector
Can we restrict who sees a tenant's floor?
Each project has its own link, and a link can carry an expiry date. Share a floor with the people who need it and let the link lapse when the deal closes.
Does it handle a full tower?
Yes. The floor dropdown scales to twenty stories, and the dollhouse view shows the building as a whole with every level in place.